

No more static PDFs
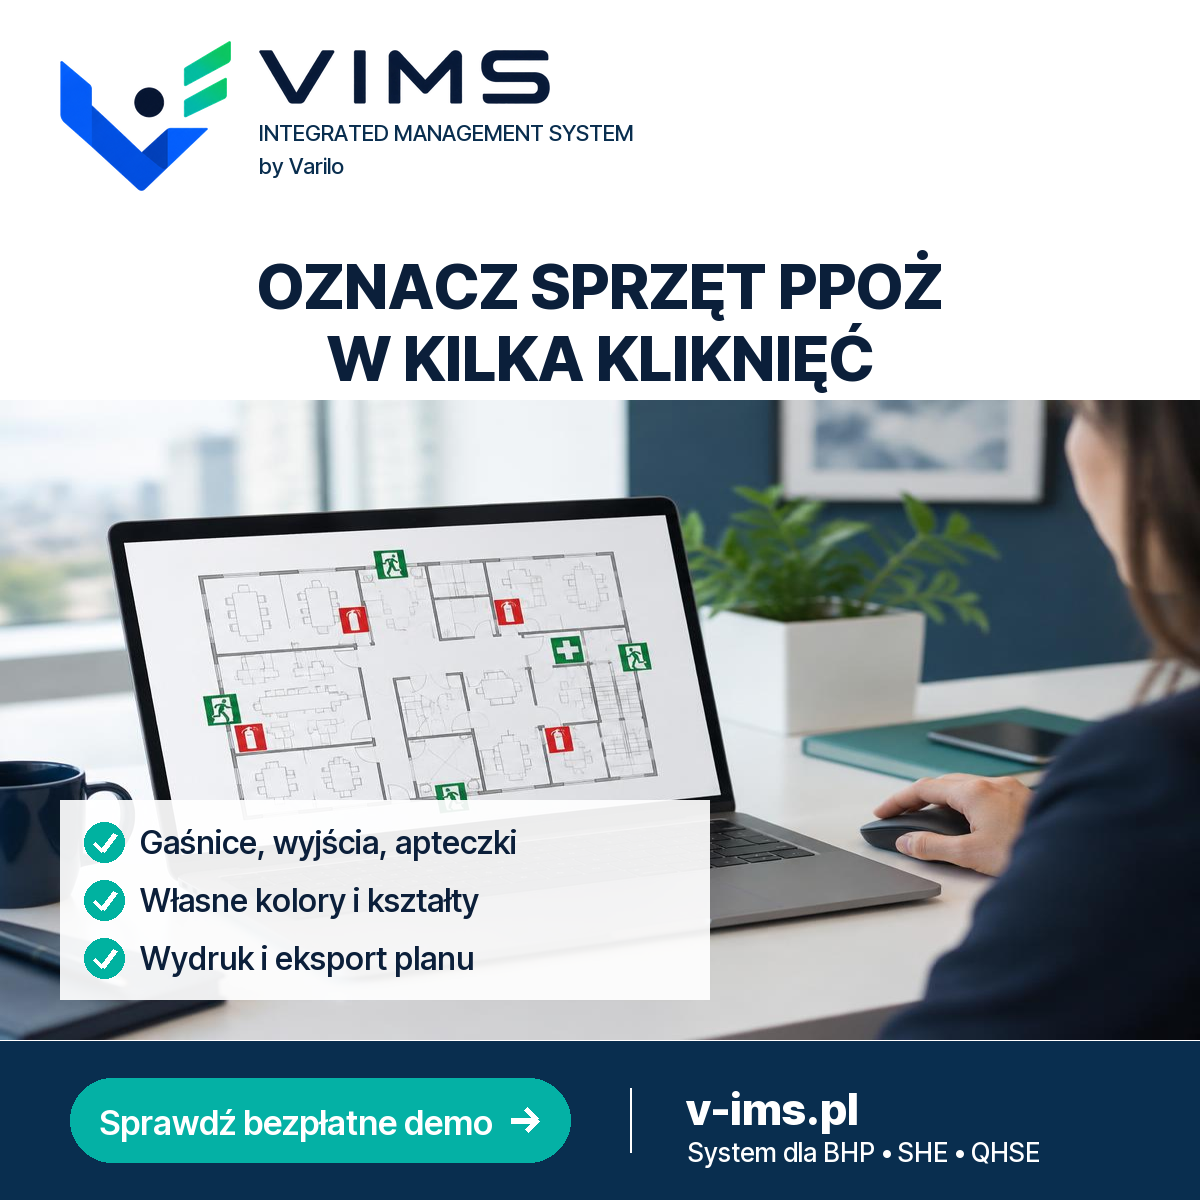
In most plants, floor plans are disconnected from current data. Moving an extinguisher, adding a first-aid kit or changing an exit means editing a drawing by hand, and an outdated plan can stay on the wall for years.
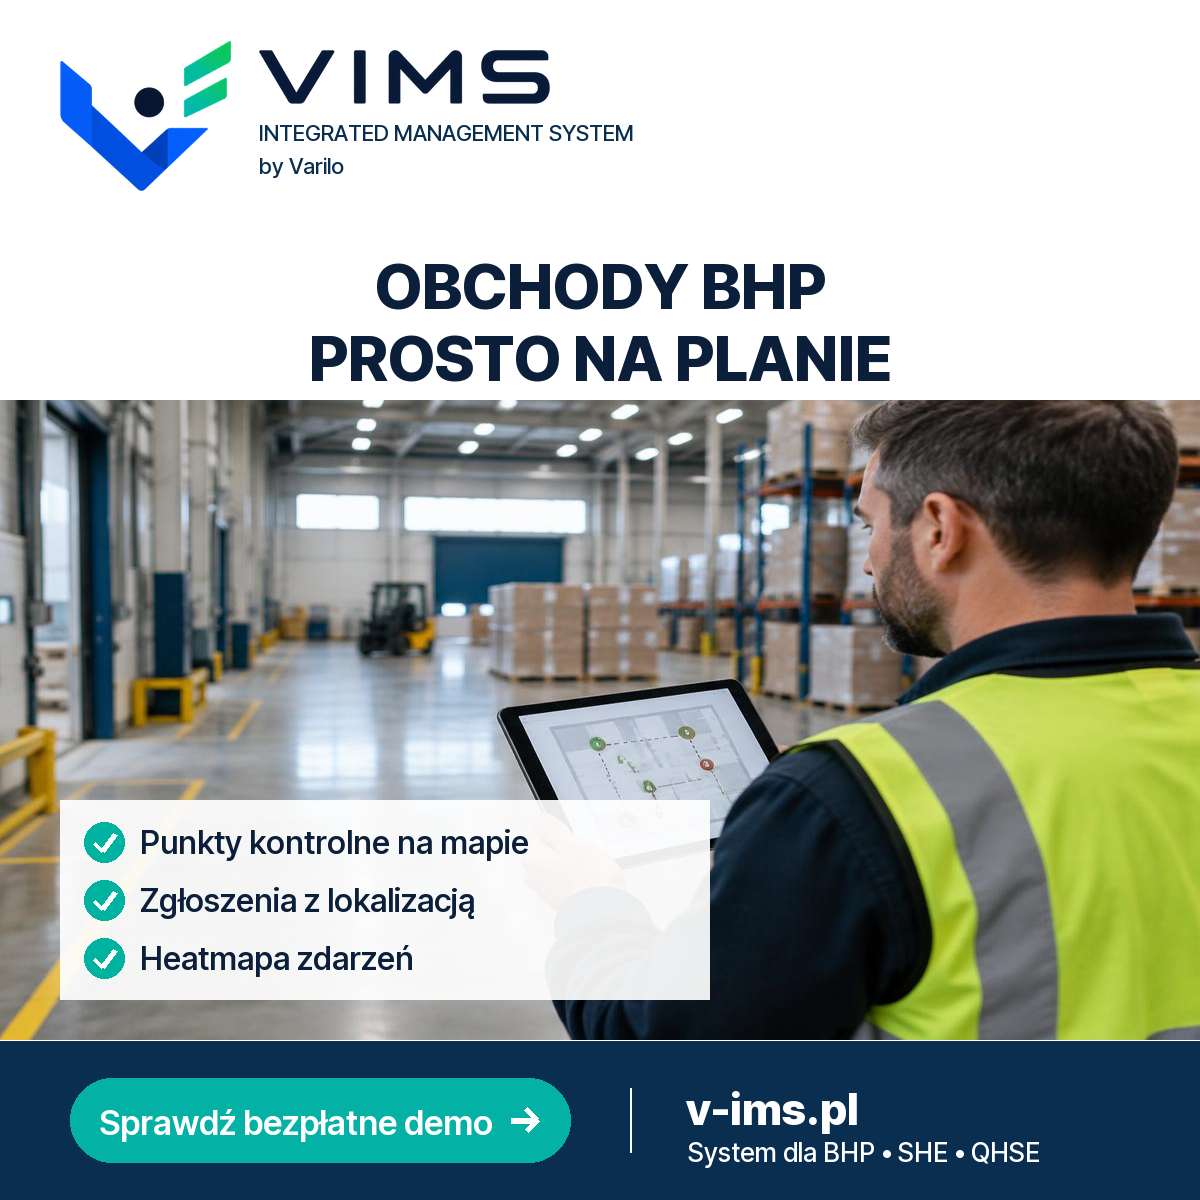
Workers and contractors often do not know which hazard zone they are in, and auditors lack a quick view of where safety equipment is. V-IMS solves this: upload a floor, hall or outdoor plan, place the key objects on it and link them to the rest of the system.